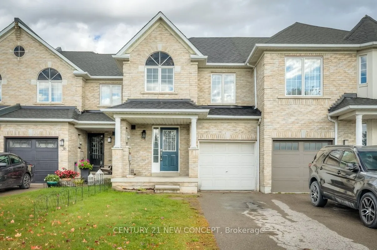
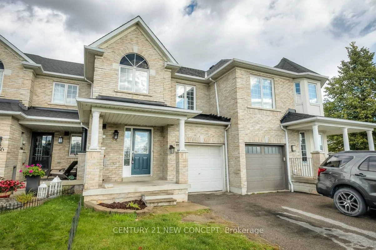
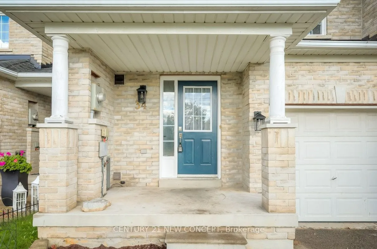
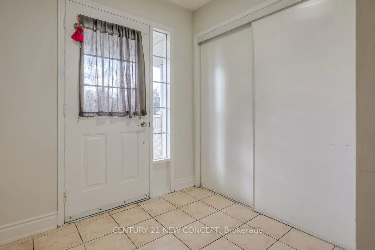
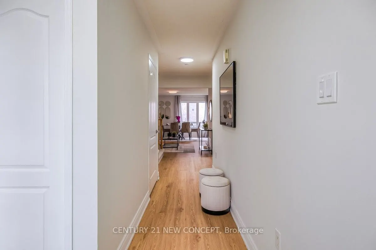
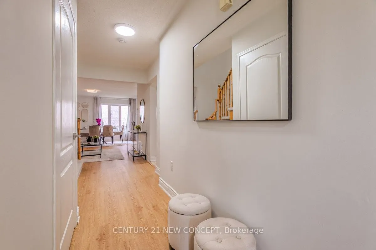
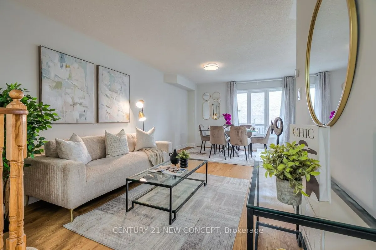
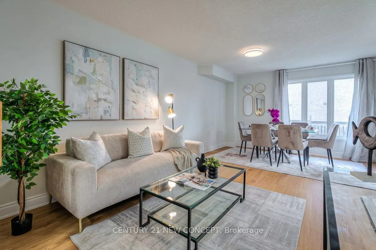
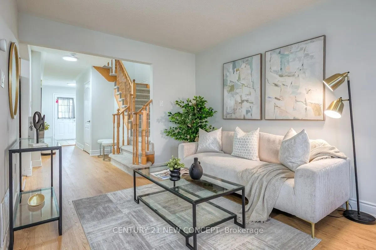
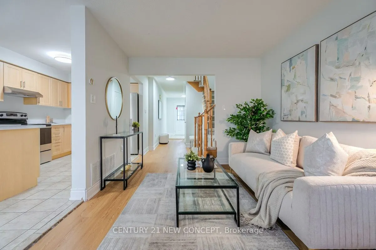
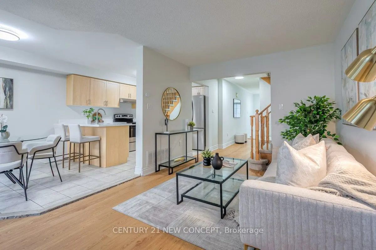
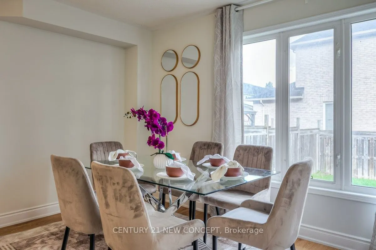
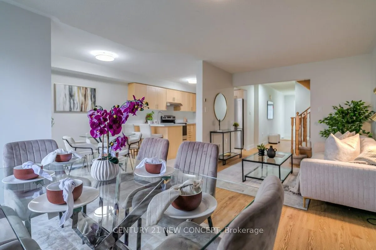
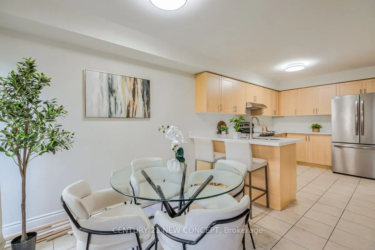
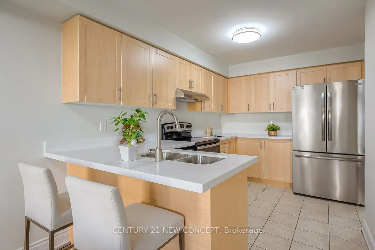
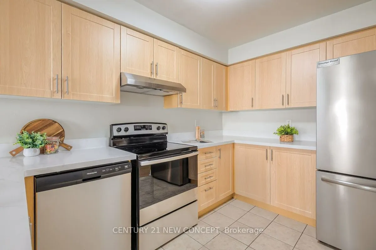
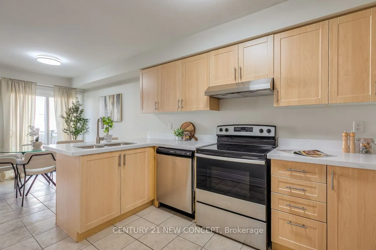
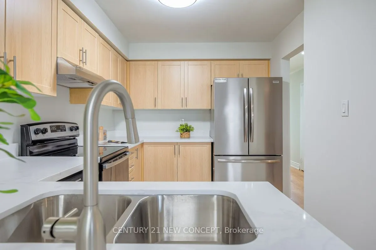
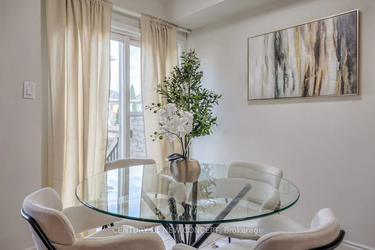
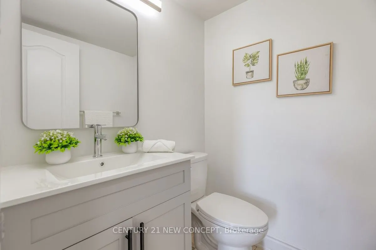
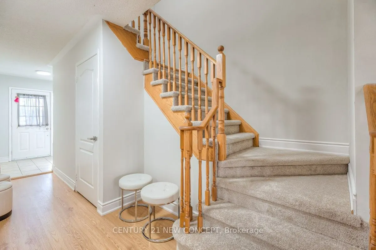
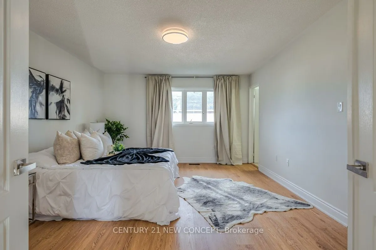
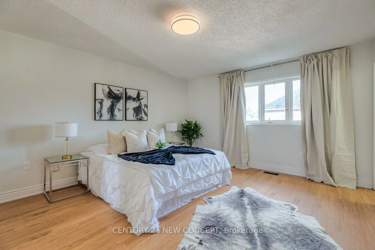
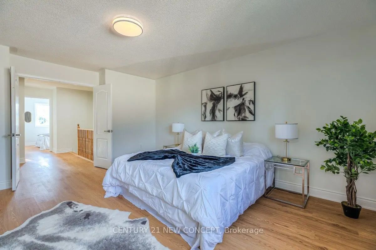
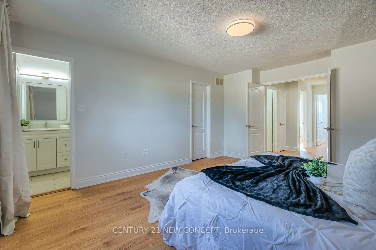
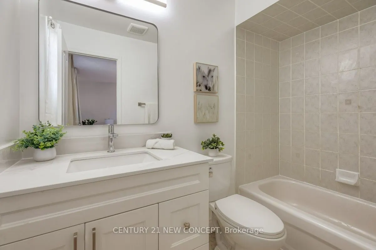
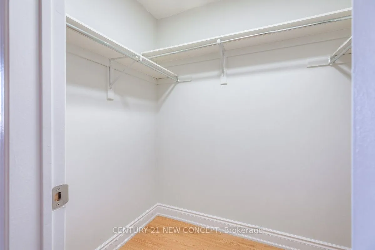
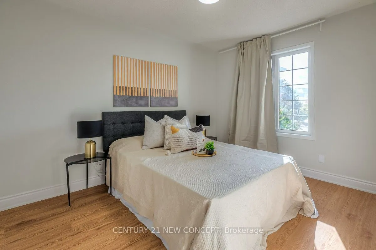
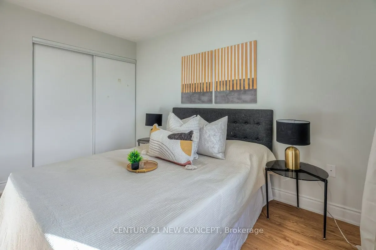
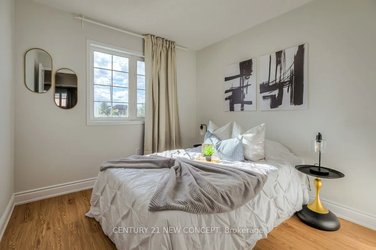
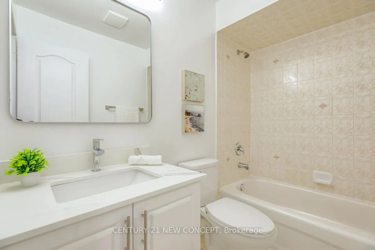
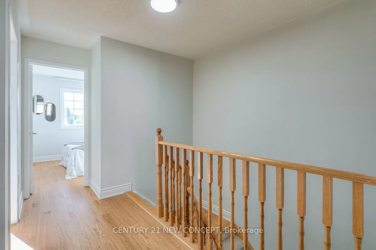
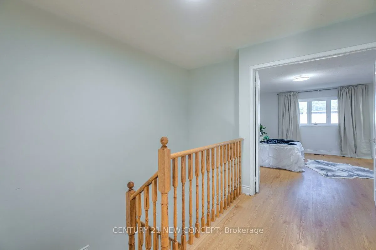
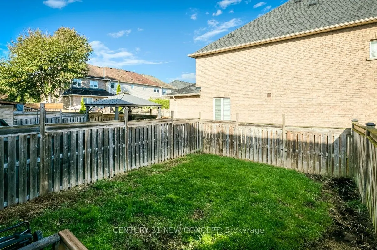
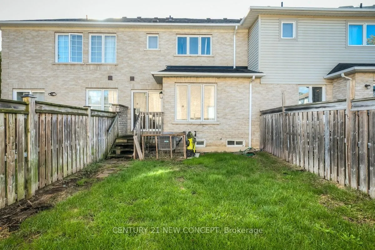
Welcome home to an absolutely stunning FREEHOLD Townhome in one of the most sought-after areas of North Whitby! Located In the Gorgeous Rolling Acres Neighbourhood. JUST RENOVATED, all new floors throughout the home (main and second floor), renovated bathrooms, brand new kitchen and Stainless-Steel ...appliances, freshly painted, New A/C and Furnace, ready for you to move-in and call HOME! 3-Bedrooms, 3-Bathrooms, two-storey home siting peacefully on a quiet street, walking distance to everything you need. Enjoy serene mornings and relaxing evenings in your private backyard, extending the living space outdoors. Open concept main floor, room for both formal dining and breakfast dining. BRAND NEW, Gourmet, open concept eat-in kitchen with stainless-steel appliances. An extremely bright and welcoming home with a ton of entertaining, relaxing, gathering, and storage space. A large basement ready for your personal touch! A family-friendly neighbourhood community that is extremely accessible, surrounded by walking trails, parks, schools. Minutes to 407, Durham College, and every convenience, grocery, restaurants & shopping. A must see!
By clicking Save, we will calculate your estimated mortgage for all properties using the saved values (down payment percentage, interest rate, and amortization).
The accuracy and applicability of this calculator are not guaranteed.